List Price: $495,000 | $228 per sq.ft. | 3 Bedroom | 3 Bathroom | 1 Story Single Family Home
Listed Monday Jun 1, 2026 | MLS# 5092026
12 Laverne Drive Rutland City VT
Listed by Mandolyn McIntyre Crow Real Broker LLC
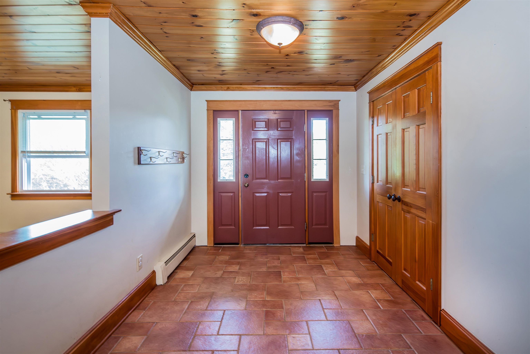
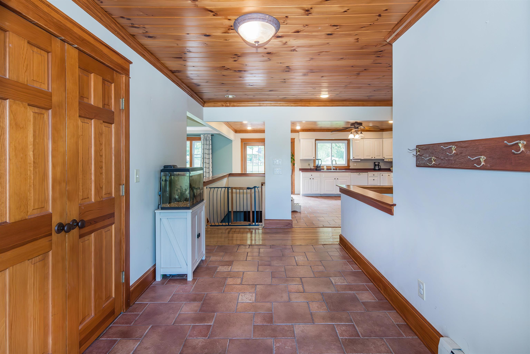
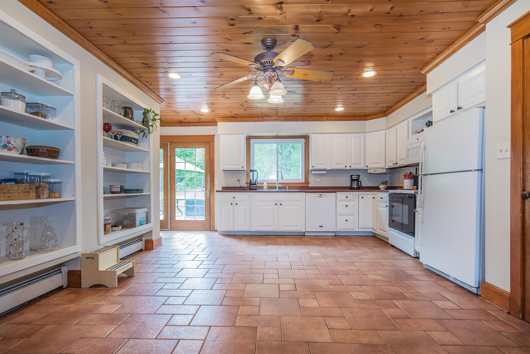
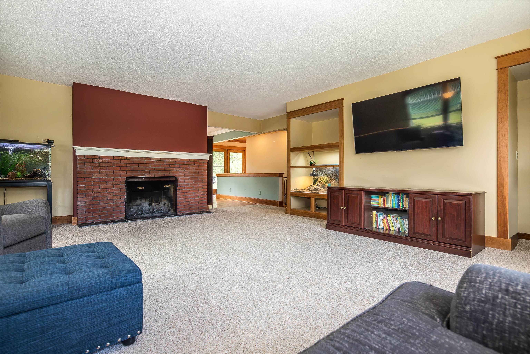
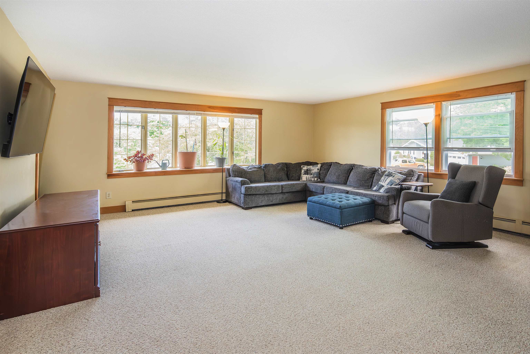
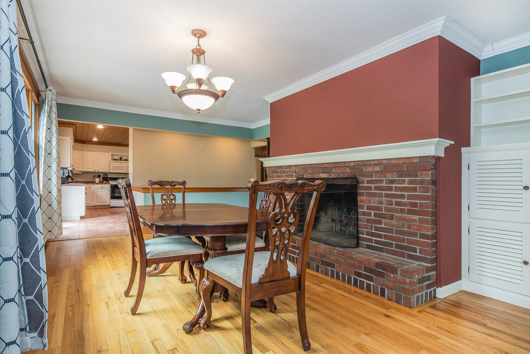
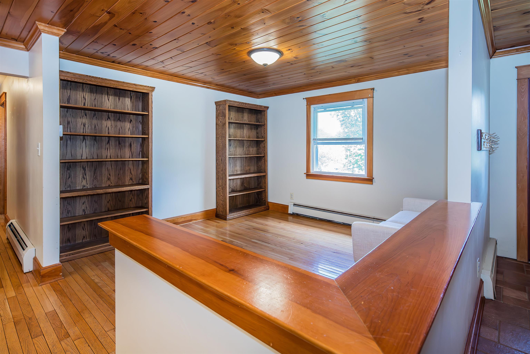
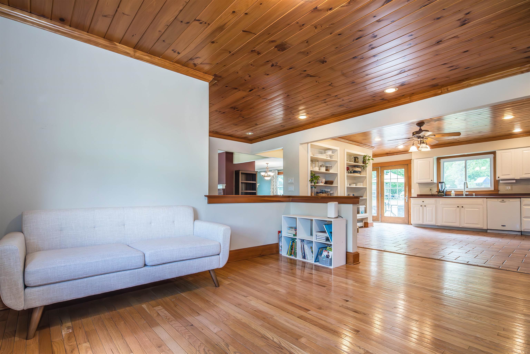
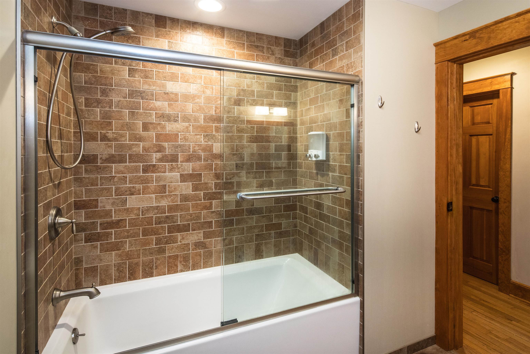
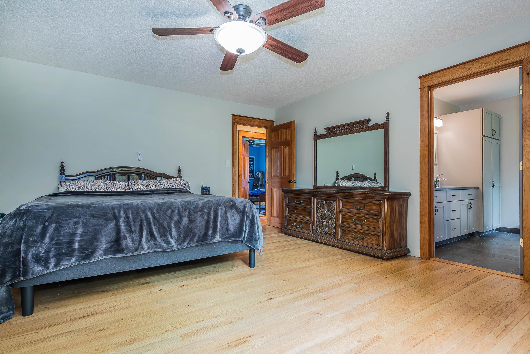
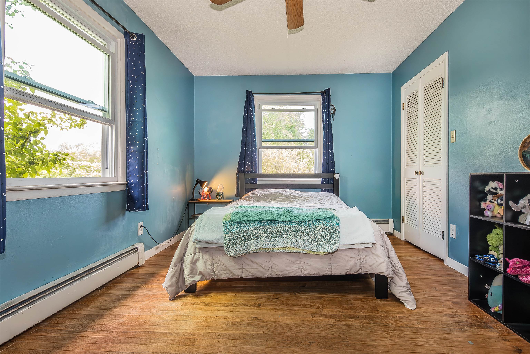
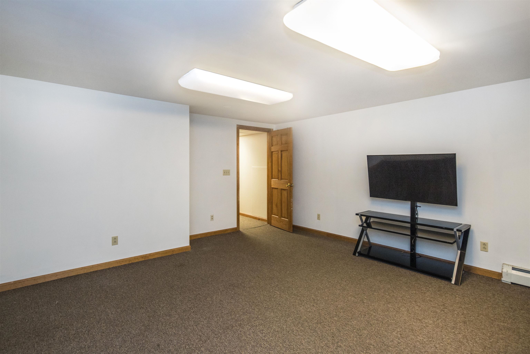
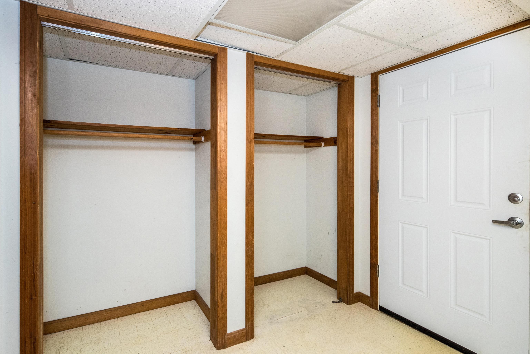
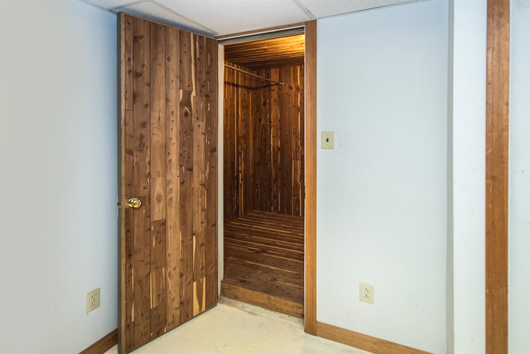
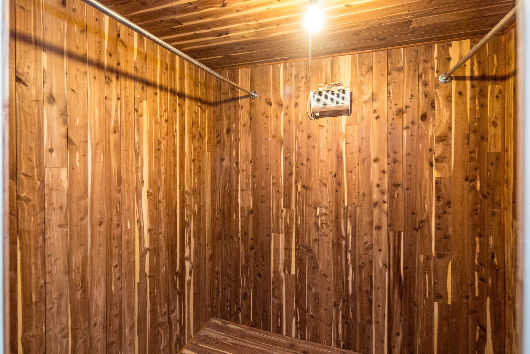
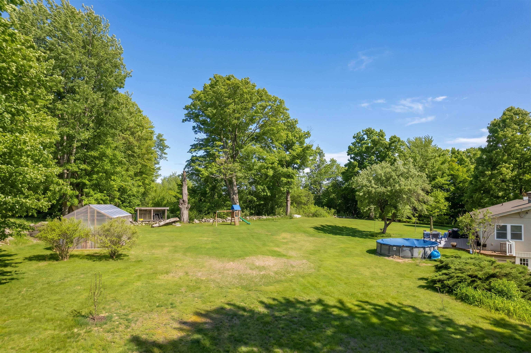
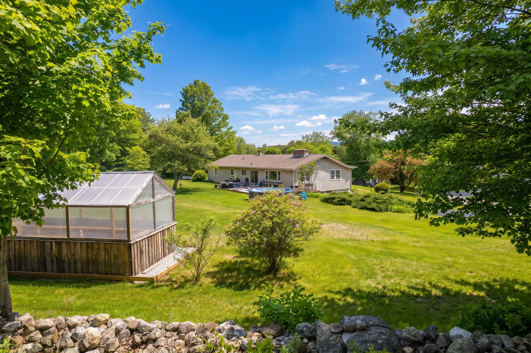
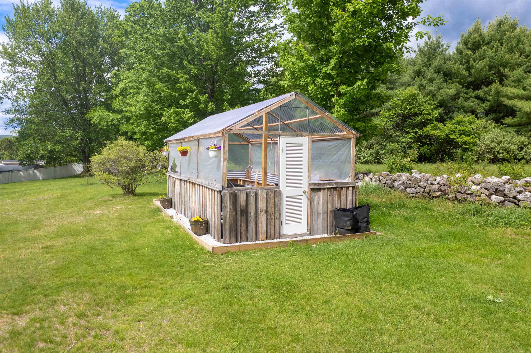
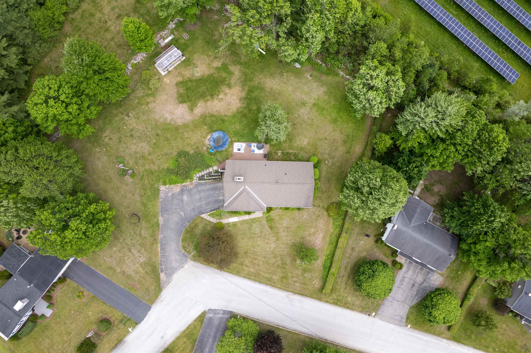
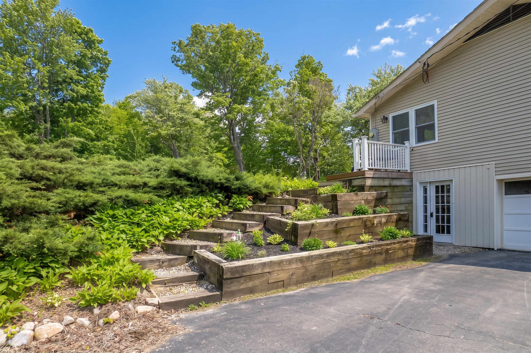
RANCH ON NEARLY AN ACRE! Located in Rutland City's desirable Northeast neighborhood, this hillside ranch sits on a rare 0.83-acre lot, offering an exceptional amount of outdoor space while still being close to everything the city has to offer. Step inside through the spacious foyer and you'll immediately appreciate the home's thoughtful layout. The large kitchen is the heart of the home, featuring abundant cabinetry, built-ins, and plenty of room for cooking, gathering, and everyday living. Just off the kitchen is a cozy flex space that would make a wonderful breakfast nook, library, sitting area, or home office. The formal dining room and expansive living room are ideal for entertaining, connected by a striking back-to-back brick fireplace and complemented by built-in shelving and hardwood floors. Down the hall, you'll find two guest bedrooms, a full bath, and a primary suite with its own private ensuite bathroom. The walkout lower level provides even more living space with a comfortable family room centered around a wood stove, an additional bonus room perfect for hobbies, a home gym, or office, plus laundry and storage areas. The oversized attached two-car garage offers plenty of room for vehicles and extra storage. Outside, the spacious backyard provides room for gardening, recreation, entertaining, or simply relaxing and enjoying the setting. Conveniently located near Rutland Regional Medical Center, Killington and Pico ski resorts, regional lakes, shopping, dining, and year-round outdoor recreation, this property offers the perfect blend of space, comfort, and convenience.

Appliances : Dishwasher | Disposal | Dryer | Microwave | Refrigerator | Washer | Electric Stove
Flooring: Carpet | Hardwood
Heating: Oil | Baseboard
Total Rooms: 6
Total Baths: 3
Full Baths: 1
1/2 Baths: 1
3/4 Baths: 1
Total Bedrooms: 3
Foyer: Room Dimensions: Floor: 1
Kitchen : Room Dimensions: Floor: 1
Bonus Room : Room Dimensions: Floor: 1
Dining Room : Room Dimensions: Floor: 1
Living Room : Room Dimensions: Floor: 1
Bathroom Full : Room Dimensions: Floor: 1
Bedroom with Bath : Room Dimensions: Floor: 1
Bedroom : Room Dimensions: Floor: 1
Family Room : Room Dimensions: Floor: Basement
Laundry Room : Room Dimensions: Floor: Basement
Bonus Room : Room Dimensions: Floor: Basement

Building Info
Year Built: 1969
Type: Wood Frame
Total Structure SqFt.: 4696
Finished Sqft. Above Ground: 2168
Below Ground SqFt.: 867
Apx Below Grade Unfinished SqFt.: 1661
Basement: Concrete Floor | Full | Partially Finished | Walkout | Basement Stairs

Exterior Info
Style: Ranch
Roof: Asphalt Shingle

Utilities
Electric: Circuit Breaker(s)
Water: Public
Sewer: Public

Land Description:
Landscaped | In Town | Near Country Club | Near Golf Course | Near Paths | Near Shopping | Near Skiing | Neighborhood | Near Public Transport | Near Hospital | Near School(s)
Lot size: 0.83 acres
Zoned: Residential
Surveyed: Unk
Flood Zone: No
Seasonal: No
Driveway: Paved


Taxes $8,610
Assesed Value Not Reported
Schools
School District: Rutland Northeast

© 2000-2026 Clerkin Agency Real Estate
NEREN Logo
565 Maple Street, White River Junction, Vermont. 05001 802-295-1355
Copyright © 2026 PrimeMLS, Inc. All rights reserved. This information is deemed reliable, but not guaranteed. The data relating to real estate displayed on this display comes in part from the IDX Program of PrimeMLS. The information being provided is for consumers’ personal, non-commercial use and may not be used for any purpose other than to identify prospective properties consumers may be interested in purchasing. Data last updated August 1st, 2026

PLEASE NOTE: Both New Hampshire and Vermont law require brokers and agents to disclose at the “time of first business meeting, prior to any discussion of confidential information”, in New Hampshire’s case, and “first reasonable opportunity”, in Vermont’s case, the nature of the relationships brokers have or may have with customers and clients. Each state requires that a disclosure form be presented to consumers for their review and acknowledgment at the appropriate time. These forms can be accessed here:
VT: VERMONT REAL ESTATE COMMISSION MANDATORY CONSUMER DISCLOSURE FORM
NH: NEW HAMPSHIRE REAL ESTATE COMMISSION BROKERAGE RELATIONSHIP DISCLOSURE FORM